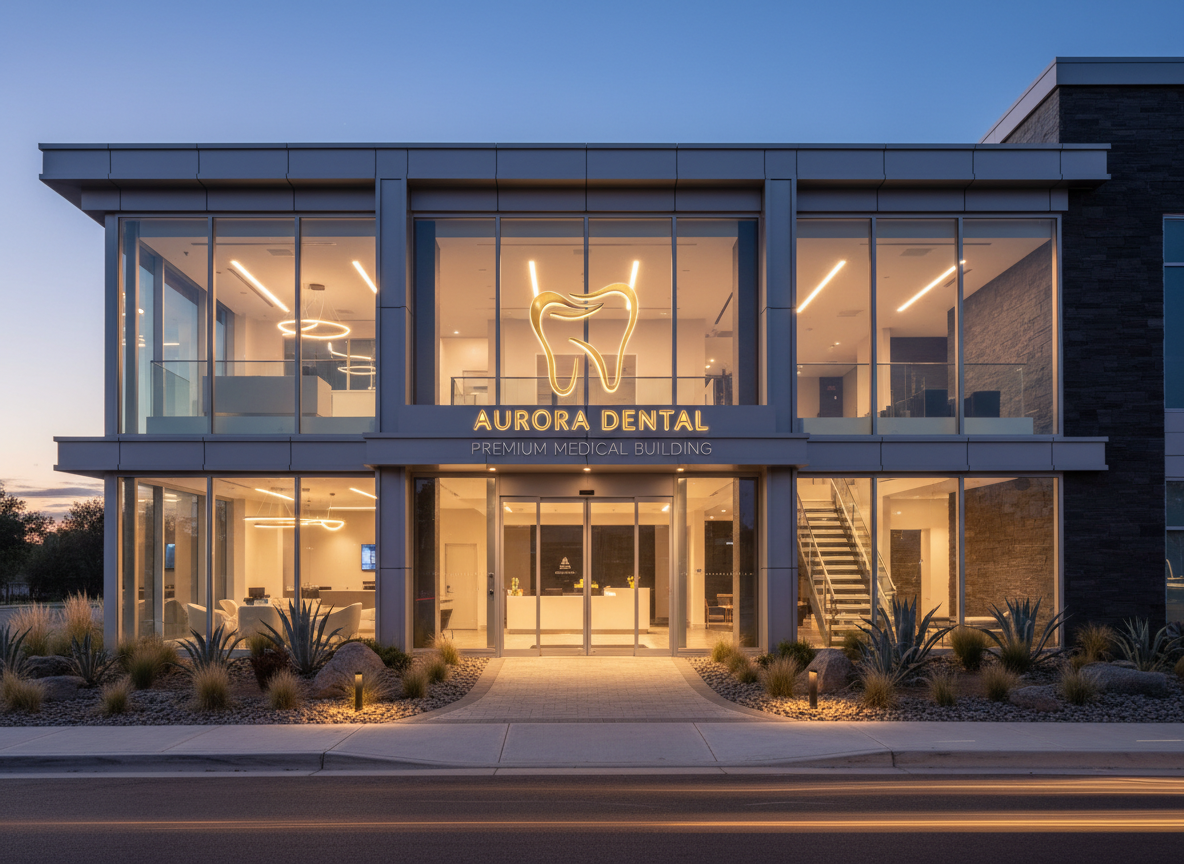
Specialized Constructionfor Healthcare
From design to construction to final finishes, we handle every stage of your build-out. We know what dental and medical practices need from their space because we understand how they work.
Dental Clinic Construction
Our founding specialty. Complete dental operatory builds, utilities, cabinetry, and layouts designed around how you work. We coordinate equipment, lighting, and suction so the install goes smoothly and your team can service everything without headaches down the road.
Medical Clinic Builds
Family practices, specialty clinics, and everything in between. We take the time to understand how you run your day, then build a space that supports it. Efficient, clean, and detailed in ways that make a difference to your staff and your patients.
Interior Design & Finishing
Finishes that work as hard as they look. We choose materials that stand up to daily clinical use and still look sharp years later. From the colour palette in your waiting room to the equipment installation in your treatment bays.
Project Management
No surprises, no hidden costs. You see the budget, the schedule, and the trades. And you can reach your project manager when you have a question, not just during office hours.
Renovations & Expansions
Renovating a clinic that’s already open? We work in phases — evenings, weekends, or one room at a time. With dust containment and infection-control measures that keep your patients and staff safe. We hand over each space clean and ready to use.
Design-Build & Ground-Up Construction
One team, one contract, one point of accountability. Design and construction happen together, so problems get caught early, schedules stay tight, and there’s no finger-pointing when questions come up.
How We Work
Four stages, refined over more than a decade of building healthcare spaces. Here's what to expect at each step.
Pre-Construction Consulting
Before anything gets built, we walk the site, study the feasibility, and map out a realistic budget. This is where we catch problems while they’re still inexpensive to fix.
Design & Engineering
Design and engineering happen side by side. We draw up the plans, run the structural and mechanical calculations, and configure the layout around how your team actually moves through the day — all to current infection-control standards.
Construction & Build
This is where the building happens. We coordinate the trades, track the schedule, and keep you posted at every step — and we’re reachable evenings and weekends if something needs a quick decision.
Finishing & Handover
Punch list, testing, and a final walkthrough — we check everything before we hand over the keys. If something isn’t right, we fix it before you see it.
Clinic Types We Specialize In
We work across the full range of healthcare facilities, but dental clinics are where we started, and they remain the work we know best.
Dental Clinics
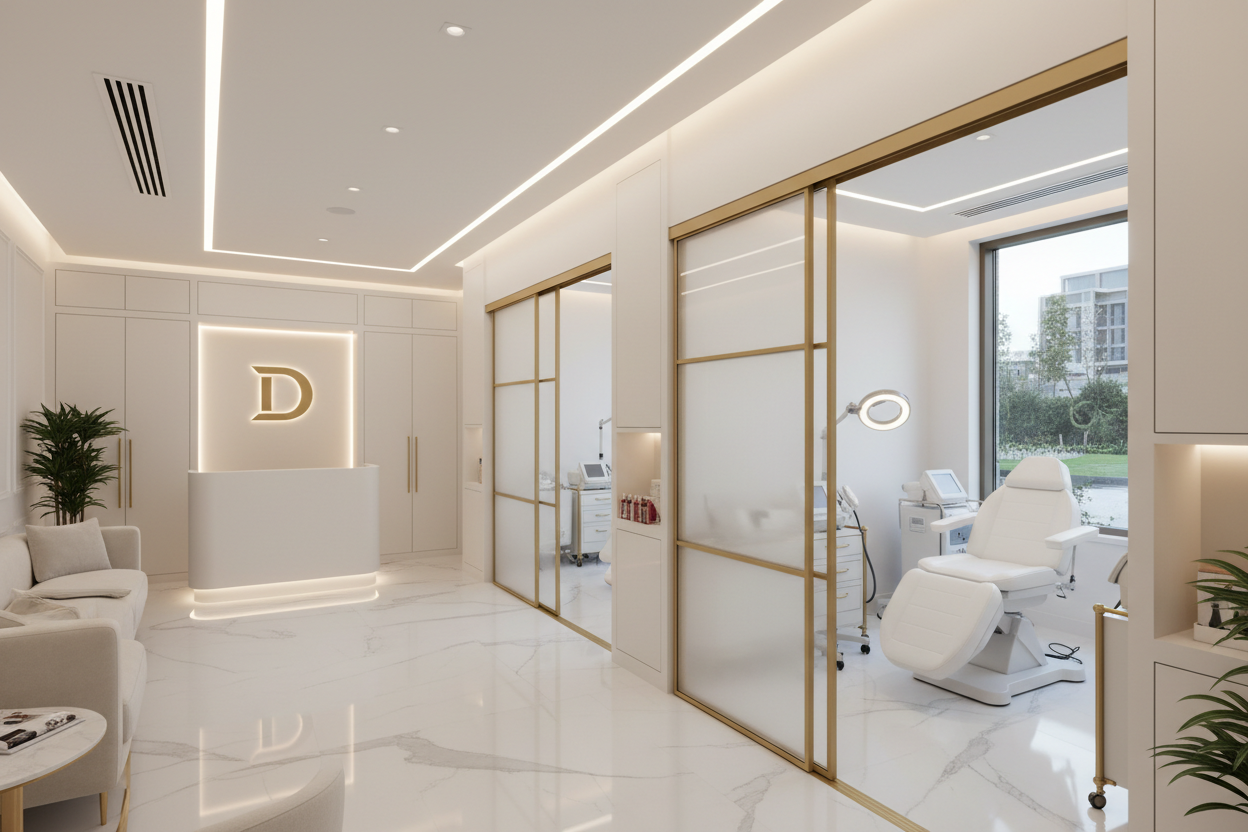
Dermatology Clinics
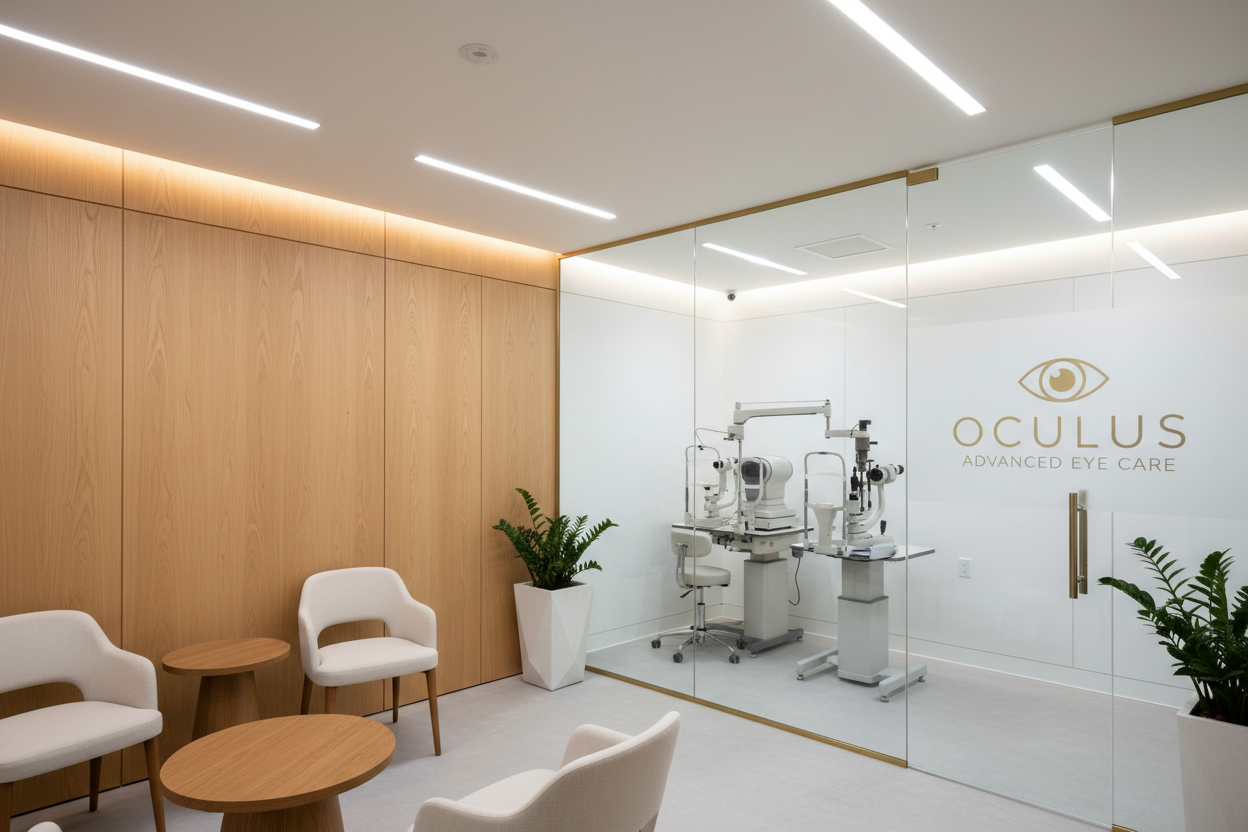
Ophthalmology Clinics
Let's Talk About Your Project
Tell us what you have in mind and we'll map out the path to your opening day. We respond to every inquiry within one business day.
Request a Consultation